

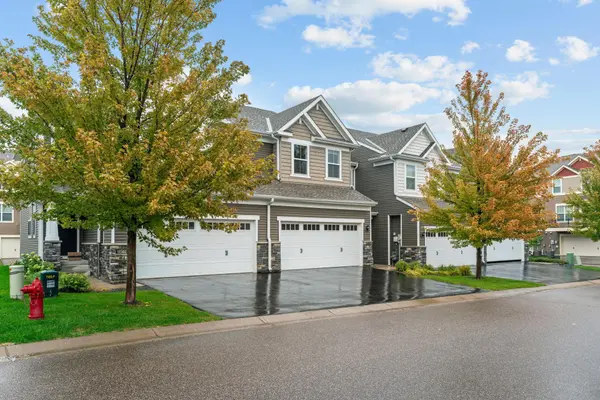
11486 81st PL N, Maple Grove, MN 55369
See all 38 photos
11486 81st PL N, Maple Grove, MN 55369
REQUEST A TOUR If you would like to see this home without being there in person, select the "Virtual Tour" option and your agent will contact you to discuss available opportunities.
In-PersonVirtual Tour
$ 432,000
Est. payment /mo
Save
Active

11486 81st PL N Maple Grove, MN 55369

4 Beds

4 Baths

2,305 SqFt


UPDATED:

Key Details

Property Type Townhouse

Sub Type (TH) Side x Side

Listing Status Active

Purchase Type For Sale

Square Footage 2,305 sqft

Price per Sqft $187

Subdivision Waters Edge At Central Park 2Nd Add

MLS Listing ID 7154735

Bedrooms 4

Full Baths 1

Half Baths 1

Three Quarter Bath 2

HOA Fees $264/mo

Year Built 2017

Annual Tax Amount $4,953

Tax Year 2026

Contingent None

Lot Size 1,742 Sqft

Lot Dimensions COMMON

Property Sub-Type (TH) Side x Side

Property Description

Step into effortless luxury at this executive 4-bedroom, 4-bathroom townhome in Waters Edge at Central Park, moments from the upscale shopping and dining of The Shoppes at Arbor Lakes. Sunlight pours through open, airy spaces with 9-foot ceilings and polished finishes designed for easy entertaining. The gourmet kitchen is a showpiece, with granite countertops, custom soft-close cabinetry, a glass tile backsplash, stainless appliances, LED lighting, and a walk-in pantry. Flow into the great room, where a cozy fireplace sets the mood and sliding doors open to an oversized, maintenance-free deck for summer evenings. Upstairs, retreat to the owner's suite with its massive walk-in closet and spa-inspired bath. Two more bedrooms and a full laundry room complete the level. The finished lower level is made for movie nights, with a large media room, a fourth bedroom, a full bath, and abundant storage. A finished, insulated 2-car garage with epoxy flooring adds the final touch. Come see it today!

Location

State MN

County Hennepin

Zoning Residential-Single Family

Rooms

Basement Drainage System, Finished

Interior

Heating Forced Air

Cooling Central Air

Fireplaces Number 1

Fireplaces Type Gas, Living Room

Fireplace Yes

Appliance Dishwasher, Disposal, Dryer, ENERGY STAR Qualified Appliances, Gas Water Heater, Microwave, Stainless Steel Appliances, Washer, Water Softener Owned

Laundry Laundry Room, Upper Level

Exterior

Parking Features Attached Garage, Asphalt, Garage Door Opener, Insulated Garage

Garage Spaces 2.0

Roof Type Age Over 8 Years

Building

Story Two

Foundation 497

Sewer City Sewer/Connected

Water City Water/Connected

Level or Stories Two

New Construction false

Schools

School District Osseo

Others

HOA Fee Include Hazard Insurance,Lawn Care,Maintenance Grounds,Parking,Professional Mgmt,Sanitation,Shared Amenities,Snow Removal


Listed by Rowdheer Kapidi • Bridge Realty, LLC

NEARBY SCHOOLS & PROPERTIES

Mary Sotanski Pagel

Mary Sotanski Pagel

Agent License ID: 83021

+1(612) 508-8837

GET MORE INFORMATION

Name
Phone*
Message

Go tour this home

11486 81st PL N