

1784 Switchgrass CT, Shakopee, MN 55379
See all 54 photos
1784 Switchgrass CT, Shakopee, MN 55379
REQUEST A TOUR If you would like to see this home without being there in person, select the "Virtual Tour" option and your agent will contact you to discuss available opportunities.
In-PersonVirtual Tour
$ 479,900
Est. payment /mo
Save
New

1784 Switchgrass CT Shakopee, MN 55379

3 Beds

4 Baths

2,358 SqFt


UPDATED:

Key Details

Property Type Single Family Home

Sub Type Single Family

Listing Status Active

Purchase Type For Sale

Square Footage 2,358 sqft

Price per Sqft $203

Subdivision Riverside Fields 4Th Add

MLS Listing ID 7164717

Bedrooms 3

Full Baths 3

Half Baths 1

HOA Fees $430/ann

Year Built 2007

Annual Tax Amount $4,860

Tax Year 2026

Contingent None

Lot Size 5,924 Sqft

Lot Dimensions 50X118X50X119

Property Sub-Type Single Family

Property Description

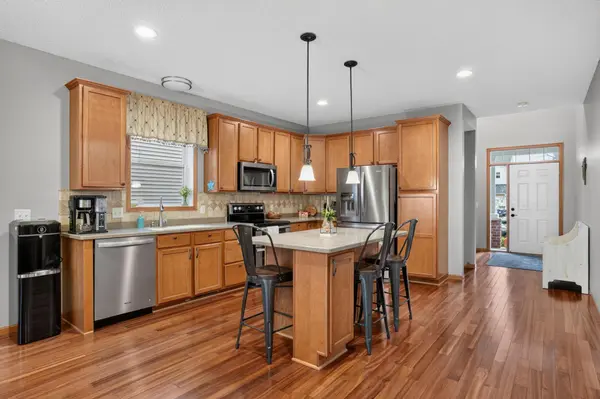
This well-kept two-story home sits on a low-traffic cul-de-sac in desirable Riverside Fields, close to great schools, the community pool, parks, trails, shopping, dining, and entertainment—and quick commuting access. The soaring entry welcomes you with cherry-toned hardwood leading to the open-concept kitchen featuring honey-maple-toned cabinets, Corian-style countertops, a travertine tile backsplash, undermount sink, stainless appliances, and a center island. The dining area's glass slider opens to a composite deck. A cozy gas fireplace warms the living room, and a half bath completes the main level. Upstairs, find a versatile loft, a spacious primary suite with a recessed tray ceiling, 5-piece bath with oval soaking tub, and large walk-in closet, plus two more bedrooms, a full bath, and laundry. Downstairs, the expansive walkout basement already includes a finished full bath and stands ready for your vision—currently the ideal space for exercise and storage. Come see your new home!

Location

State MN

County Scott

Zoning Residential-Single Family

Rooms

Basement Full, Sump Pump, Unfinished, Walkout

Dining Room Kitchen/Dining Room

Interior

Heating Forced Air, Fireplace(s), Humidity Control

Cooling Central Air

Fireplaces Number 1

Fireplaces Type Gas

Fireplace Yes

Appliance Dishwasher, Disposal, Double Oven, Dryer, Humidifier, Gas Water Heater, Microwave, Range, Refrigerator, Stainless Steel Appliances, Water Softener Owned

Laundry Electric Dryer Hookup, Laundry Room, Sink, Upper Level, Washer Hookup

Exterior

Parking Features Attached Garage, Insulated Garage

Garage Spaces 2.0

Fence None

Pool Shared

Roof Type Age Over 8 Years,Asphalt,Composition

Building

Lot Description Tree Coverage - Light, Underground Utilities

Story Two

Foundation 1010

Sewer City Sewer - In Street

Water City Water - In Street

Level or Stories Two

Structure Type Frame

New Construction false

Schools

School District Shakopee

Others

HOA Fee Include Shared Amenities


Listed by Jerry Melchisedeck • Selvo LLC

NEARBY SCHOOLS & PROPERTIES

Mary Sotanski Pagel

Mary Sotanski Pagel

Agent License ID: 83021

+1(612) 508-8837

GET MORE INFORMATION

Name
Phone*
Message

Go tour this home

1784 Switchgrass CT